Turn My Floor Plan Into 3D
Send floor plans, elevations, PDFs, CAD files or sketches and see your future home as a realistic 3D model instead of only a flat drawing.

See your custom home, lake home, kitchen, renovation, exterior or outdoor living project before it is built. RendrOne turns floor plans, sketches, photos and ideas into photorealistic 3D visuals that make design decisions easier.
Whether you searched for “3D rendering,” “3D home design,” “see my house in 3D” or simply want to know what a project will look like before construction, the goal is the same: make the design easier to understand before you commit.
Send floor plans, elevations, PDFs, CAD files or sketches and see your future home as a realistic 3D model instead of only a flat drawing.
Visualize a custom or lake-area home from multiple exterior and interior viewpoints before construction begins.
Review cabinets, islands, countertops, flooring, lighting, paint colors and the connection between your kitchen and great room before selections are final.
Compare siding, stone, roofing, trim, windows, garage doors and color combinations on the complete house before ordering materials.
See how a new addition, porch, garage expansion or major renovation will connect to the existing house before construction starts.
Visualize decks, patios, pools, pergolas, outdoor kitchens, fireplaces, lighting and landscaping as one finished outdoor environment.
Oconomowoc sits in the lake-filled countryside of northwest Waukesha County, with Fowler Lake and Lac La Belle in the heart of the community. For lake-area homes, new construction and major renovations, 3D visualization helps you study the home, views, exterior materials and indoor-outdoor spaces together before expensive decisions are locked in.
Choose anything from a single exterior rendering to a complete home visualization package with interiors, exteriors and an interactive walkthrough.
Visualize kitchens, great rooms, primary suites, bathrooms and other spaces with realistic cabinetry, countertops, flooring, lighting and finishes.
Explore 3D rendering servicesVisualize architecture, siding, stone, roofing, windows, decks, garage doors, landscaping and exterior color combinations from realistic viewpoints.
Turn floor plans into a complete 3D home so you can review the architecture, interiors, selections, room scale and overall design before breaking ground.
Explore custom home visualizationSee roofline changes, additions, exterior updates, kitchen remodels and other proposed work on the existing home before construction begins.
Plan decks, patios, pools, pergolas, outdoor kitchens, fireplaces, lighting and landscaping together as one finished property.
Explore backyard designUse client-friendly visuals for design meetings, proposals, selections, pre-construction presentations, websites and marketing.
A few examples of the types of residential projects RendrOne can visualize.
These are examples of RendrOne visualization work and are not represented as specific Oconomowoc properties.
Review architecture, exterior materials and overall proportions before construction.
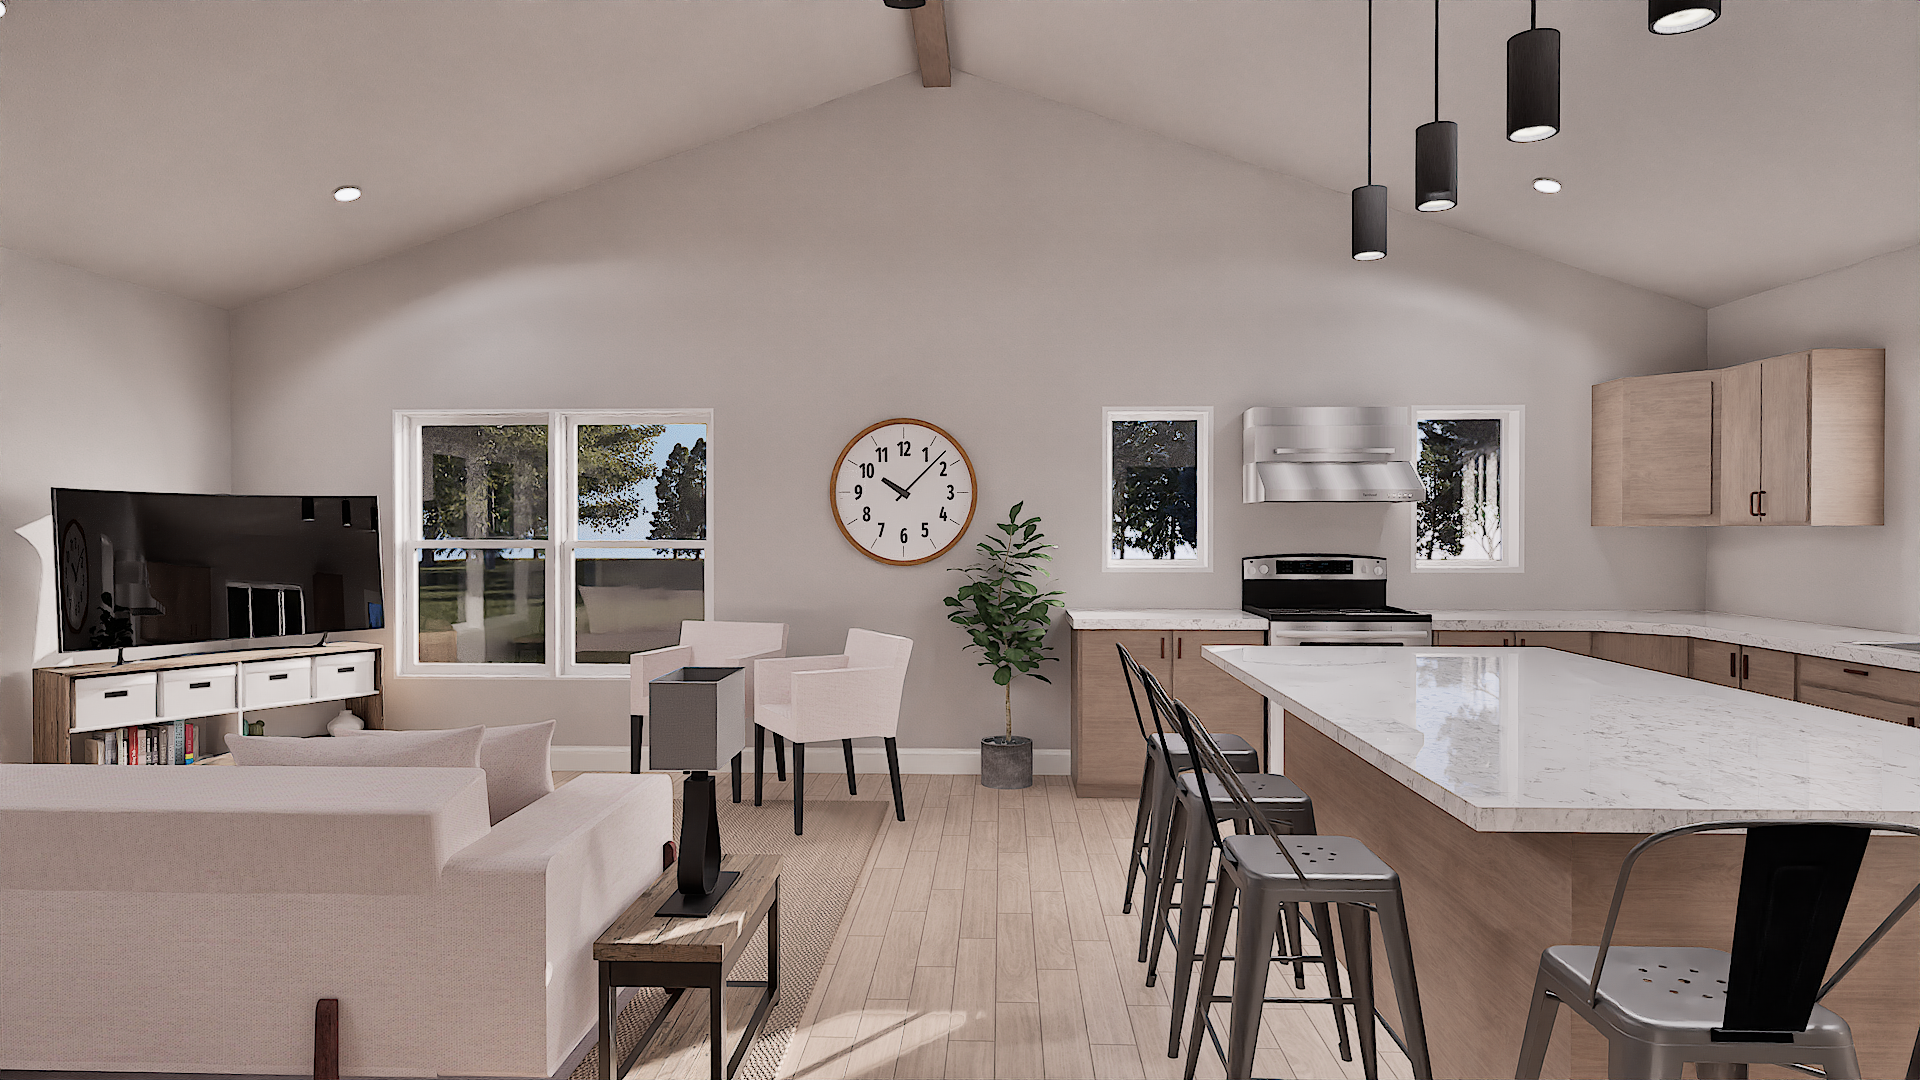
See cabinets, materials, lighting, room relationships and finish selections before construction.
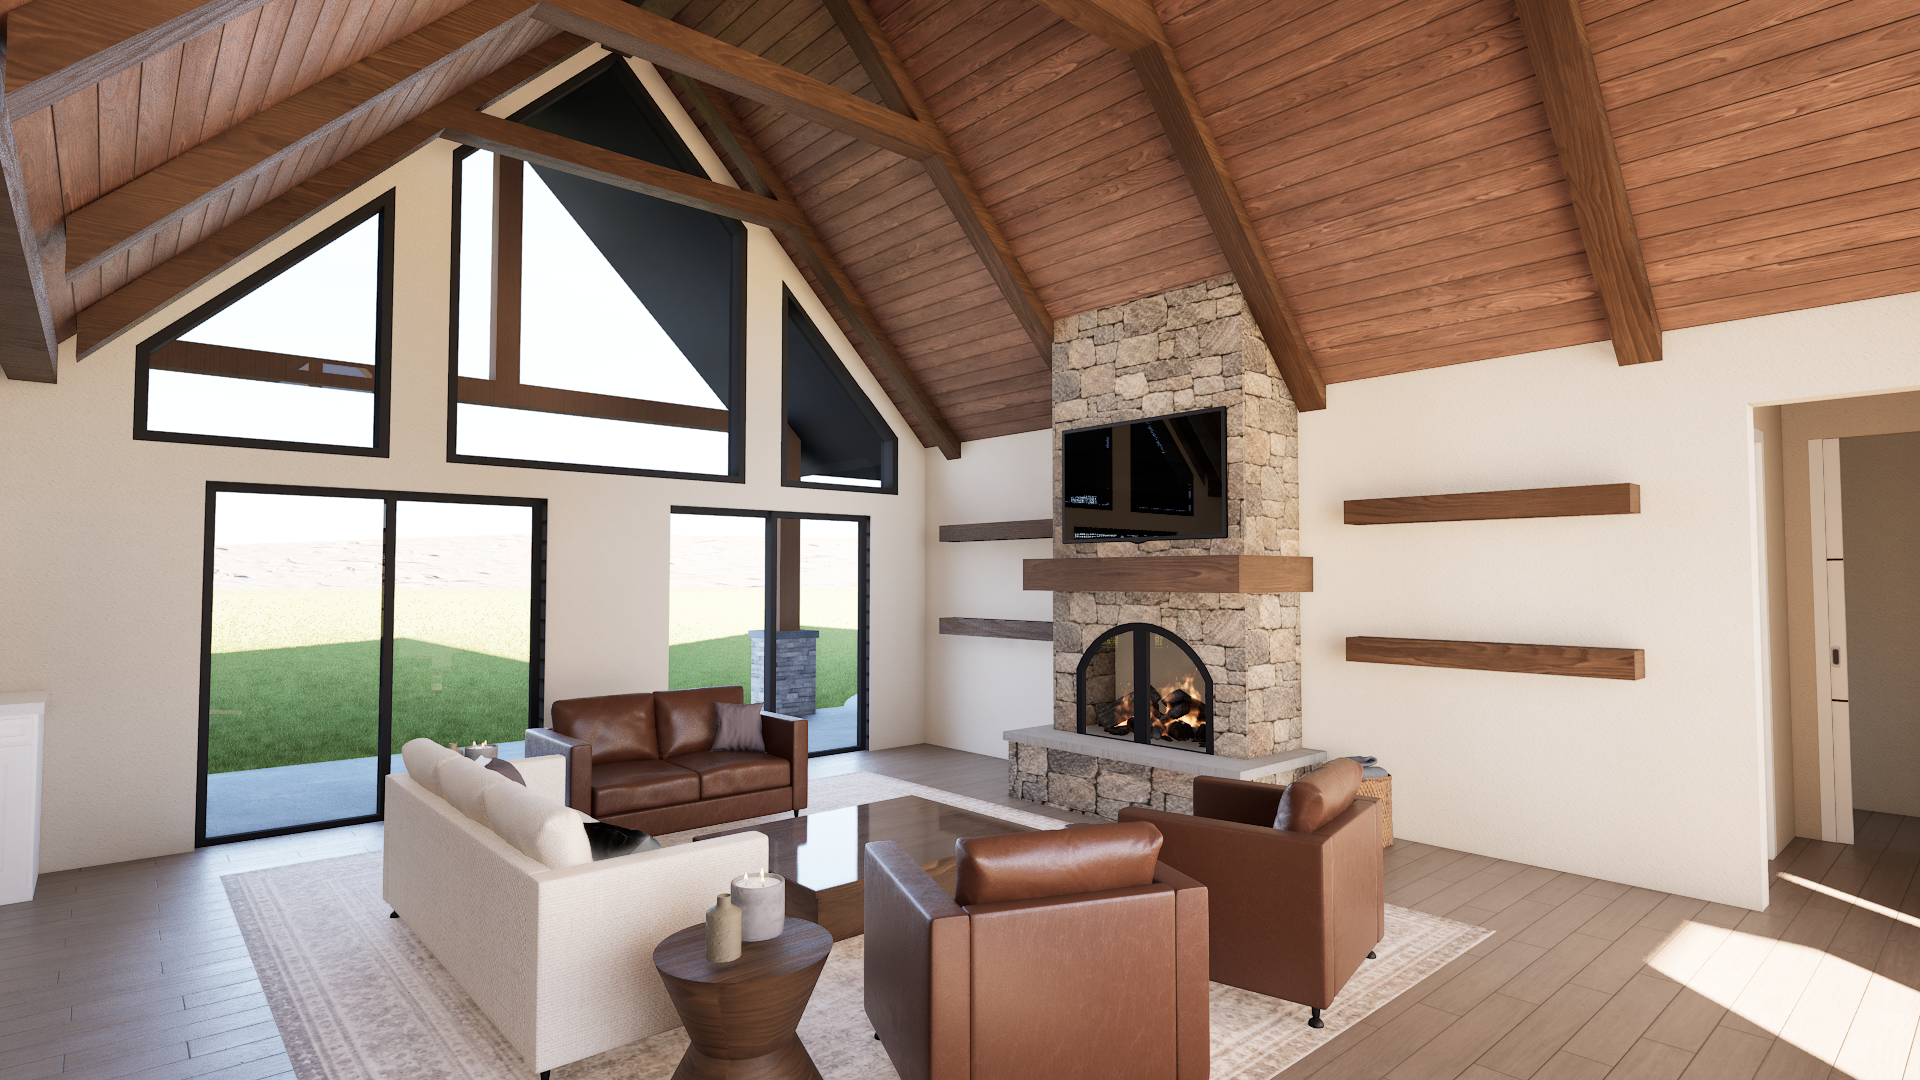
See ceiling details, fireplaces, windows, finishes, furniture scale and the overall feel of a living space before construction.
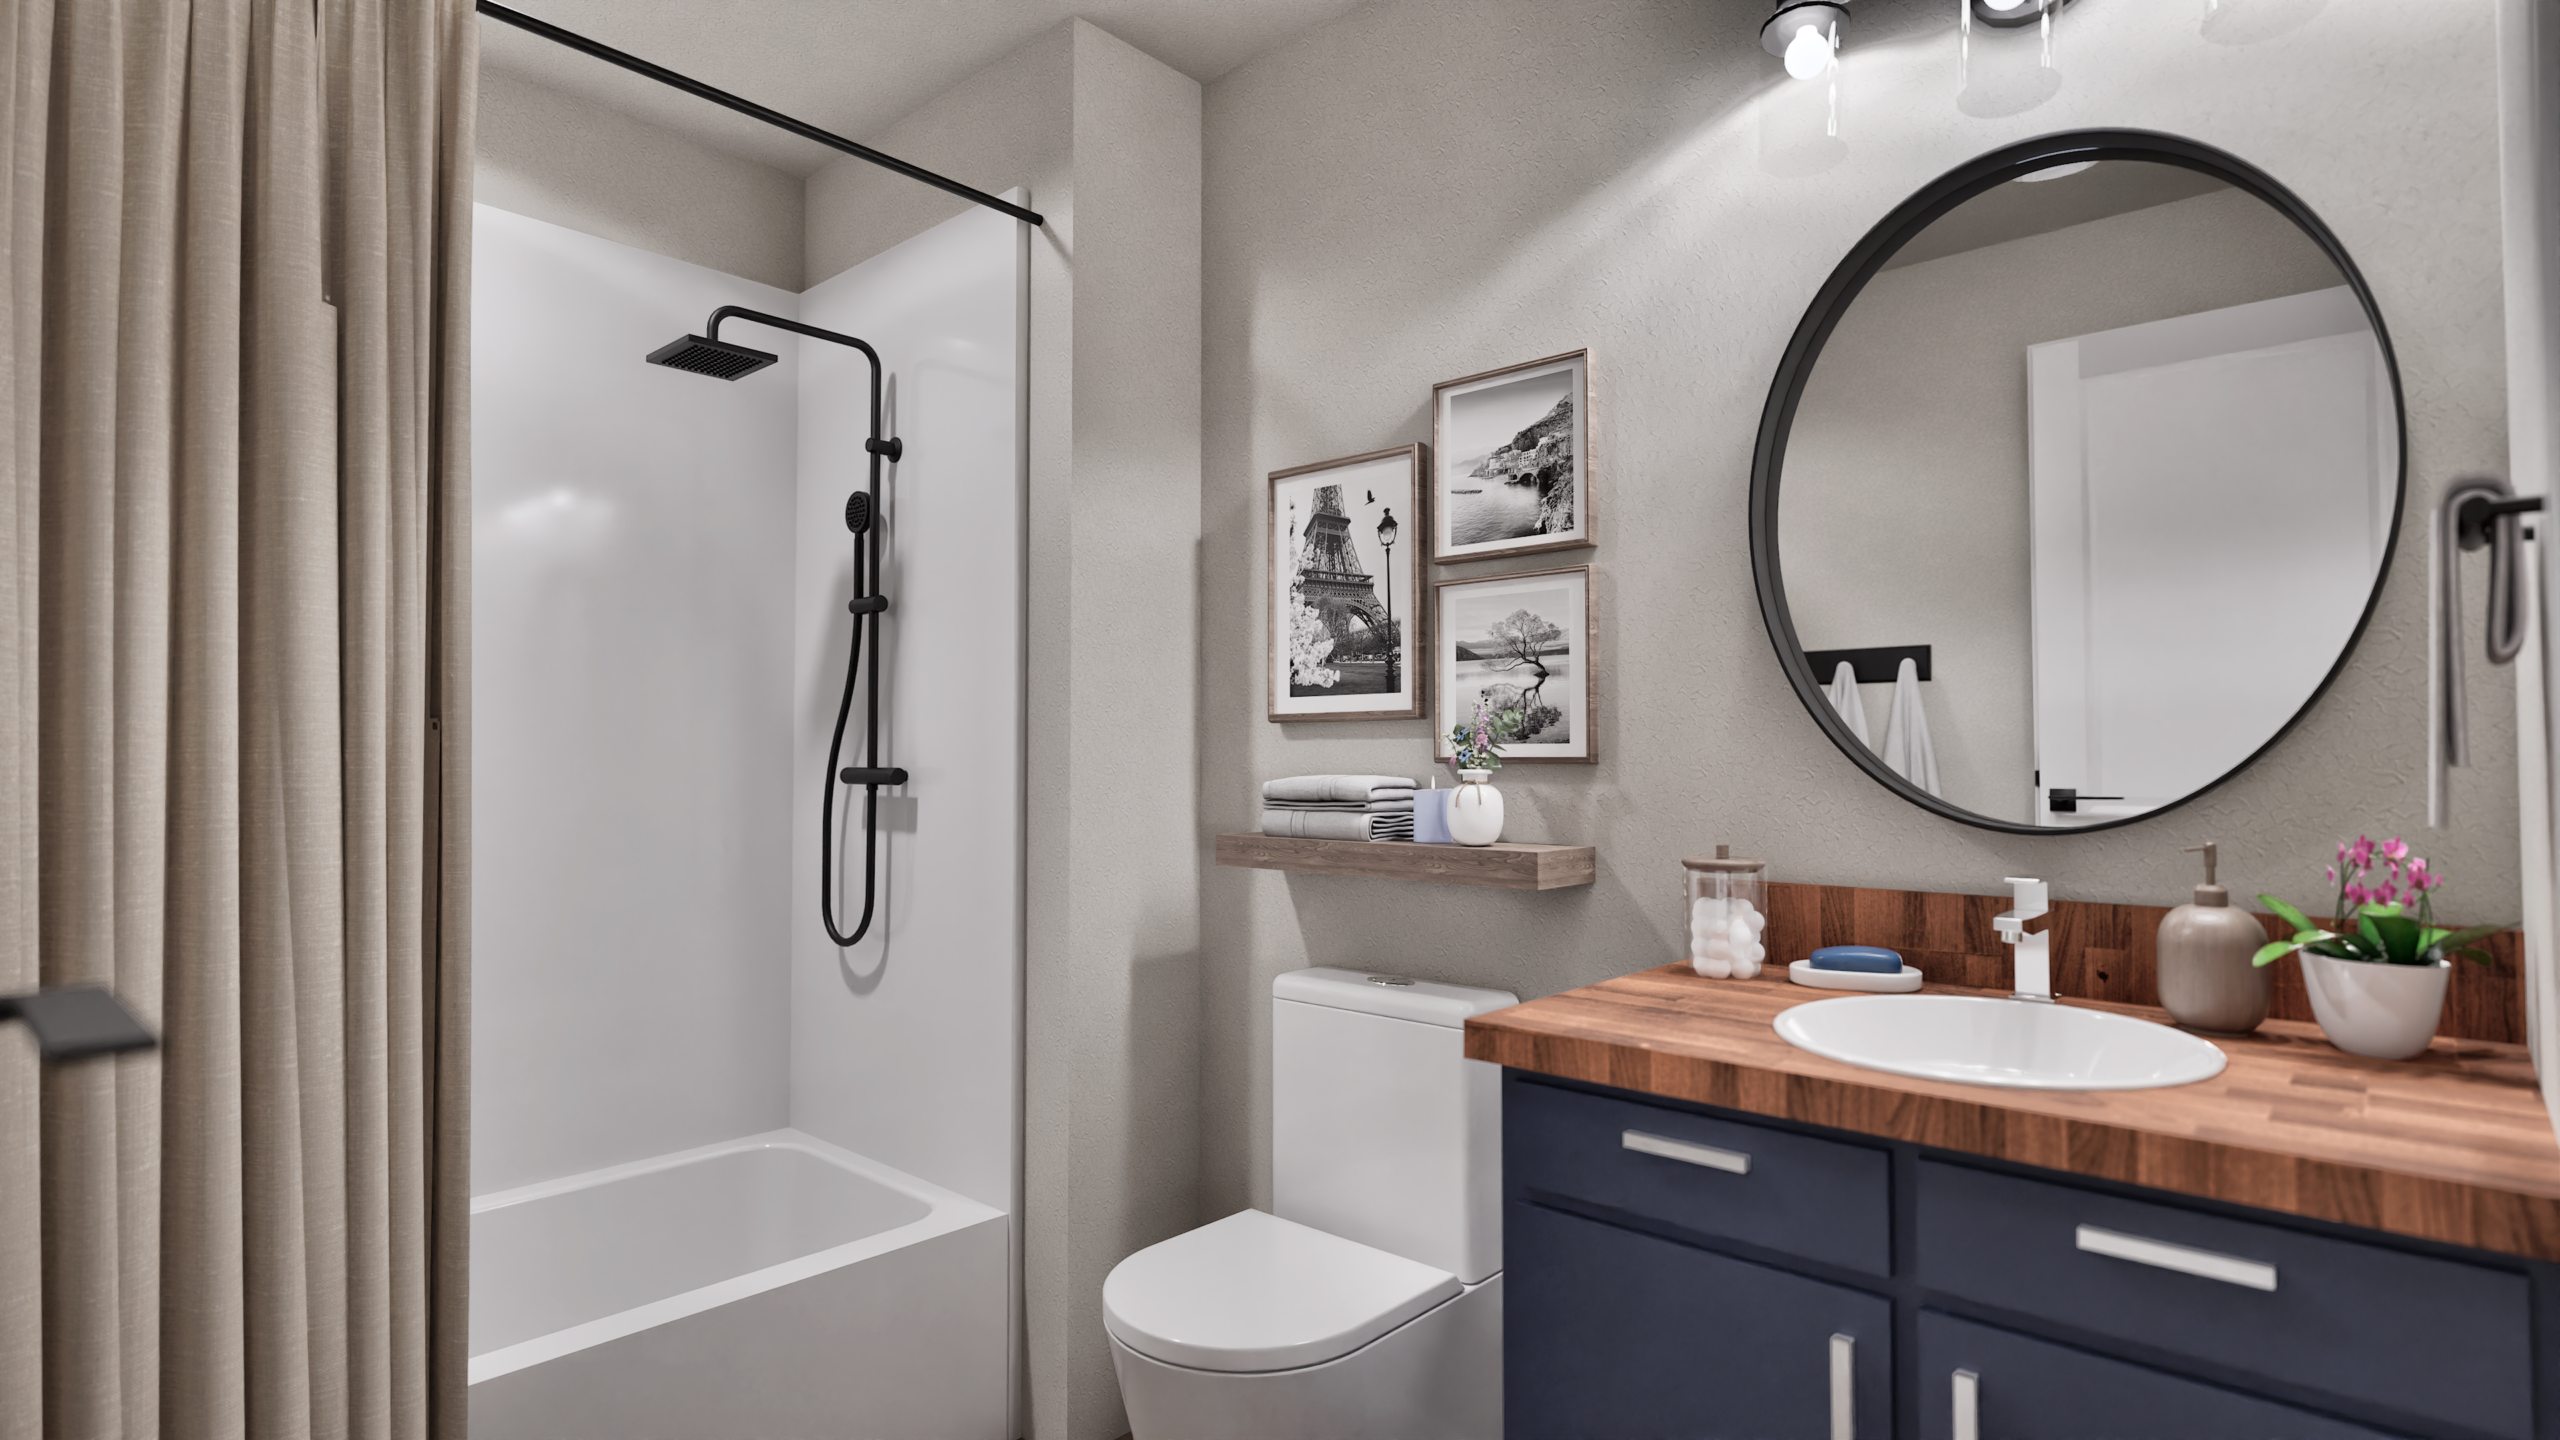
Compare vanity finishes, countertops, fixtures, mirrors, lighting, tile and shower details before making final selections.
For custom homes and major renovations, RendrOne can create an interactive 3D experience so you can move through the layout, understand room scale and review the design before construction.
Explore 3D Virtual Tours Explore the Visualizer ToolCommon questions from homeowners, custom home clients, builders and remodelers who want to understand a project before they build.
Yes. RendrOne can work from floor plans, elevations, PDFs, CAD files, sketches and reference images to create a realistic 3D model and rendered views.
Yes. For new construction, we can visualize the home, exterior materials and surrounding site context so the design is easier to understand before construction begins.
Yes. Cabinets, countertops, flooring, appliances, lighting, paint colors and surrounding spaces can be shown together before selections are finalized.
Yes. Exterior renderings are useful for comparing siding, stone, brick, roofing, trim, windows and other color and material combinations on the entire house.
Yes. With plans and photos of the existing home, we can show proposed rooflines, windows, massing, interior changes and how the new work connects to the current house.
Yes. RendrOne offers interactive virtual tours for projects where walking through the layout is more helpful than viewing only static renderings.
RendrOne is based in Waukesha and serves Oconomowoc, Lake Country and Southeastern Wisconsin with custom home visualization, renovation renderings, interior and exterior 3D design, and outdoor living visualization.
Send your plans, sketches, photos or project idea and tell us what you want to see before you build. RendrOne will review the scope and provide project-specific pricing.
Call RendrOne: (414) 212-5238