Turn My Floor Plan Into 3D
Send your floor plan or home drawings and we can build the house as a 3D model so room sizes, ceiling heights, windows, openings and overall flow are easier to understand.
Want to see your house, kitchen, remodel, exterior or backyard before you build it? RendrOne creates photorealistic 3D renderings and interactive home visualizations for Pewaukee homeowners, custom home builders, remodelers and contractors. From a floor plan to a finished-looking 3D home, we help turn hard-to-read drawings and ideas into something you can actually see.
Pewaukee projects range from custom new construction and lake-area homes to additions, kitchen remodels and complete backyard upgrades. RendrOne is based nearby in Waukesha and helps clients throughout Pewaukee and Waukesha County understand the design before expensive construction decisions are locked in.
You do not need to know the technical term “architectural visualization” to use 3D rendering. If you are trying to picture a future home, room, remodel or outdoor project, these are some of the most common ways we can help.
Send your floor plan or home drawings and we can build the house as a 3D model so room sizes, ceiling heights, windows, openings and overall flow are easier to understand.
Preview cabinet layouts, islands, countertops, backsplash, flooring, lighting and colors before demolition starts or selections are ordered.
Compare siding, stone, brick, roofing, windows, trim and color combinations on a realistic exterior rendering before making final exterior selections.
See how a new addition connects to the existing home, including rooflines, massing, windows, ceiling conditions, room layouts and exterior transitions.
Bring pools, patios, decks, pergolas, outdoor kitchens, fireplaces, landscaping and lake-oriented outdoor living ideas together as one visual plan.
Use an interactive 3D virtual tour to move through the project, look around rooms and understand spaces from more than just one fixed rendering angle.
Whether you need one exterior image or a complete home visualization package, RendrOne can scale the 3D work to the project. Services include photorealistic renderings, 3D models, virtual walkthroughs, video and design visualization for residential and contractor projects.
Planning a custom home in Pewaukee or the Lake Country area? We can create a detailed 3D model from your plans and show the exterior architecture, interior layout, windows, ceilings, materials and finishes before construction begins. Explore custom home design and 3D visualization.
Interior 3D renderings help answer the questions that are hard to solve from samples and floor plans alone. See how cabinet colors work with countertops, how an island fits the room, how flooring transitions between spaces, or how a primary suite, bathroom or living area will actually feel. View interior and exterior rendering services.
Exterior renderings can show a future new home or help visualize an existing-home transformation. Compare siding profiles, stone or brick, roof colors, garage doors, windows, trim, entry details and landscaping before committing to the final combination.
For existing homes, additions and lake-area properties, 3D visualization helps connect the new design to what is already there. Review roofline changes, additions, decks, exterior updates, interior openings and the relationship between the home and outdoor spaces before the project reaches the field.
Pewaukee outdoor projects often become an extension of the home. We can visualize patios, pools, decks, pergolas, outdoor kitchens, fireplaces, screening, lighting, planting areas and complete entertainment spaces so the entire backyard works together. Explore 3D backyard and outdoor living design.
Static renderings show selected views. An interactive tour lets you explore the project yourself, look around rooms and understand how spaces connect. This is especially useful for homeowners who want to experience the layout before construction. Explore interactive 3D virtual tours.
These RendrOne examples show different ways a future home, interior, backyard or interactive project can be visualized. Every project is customized to the actual plans, photos, materials and goals you provide.

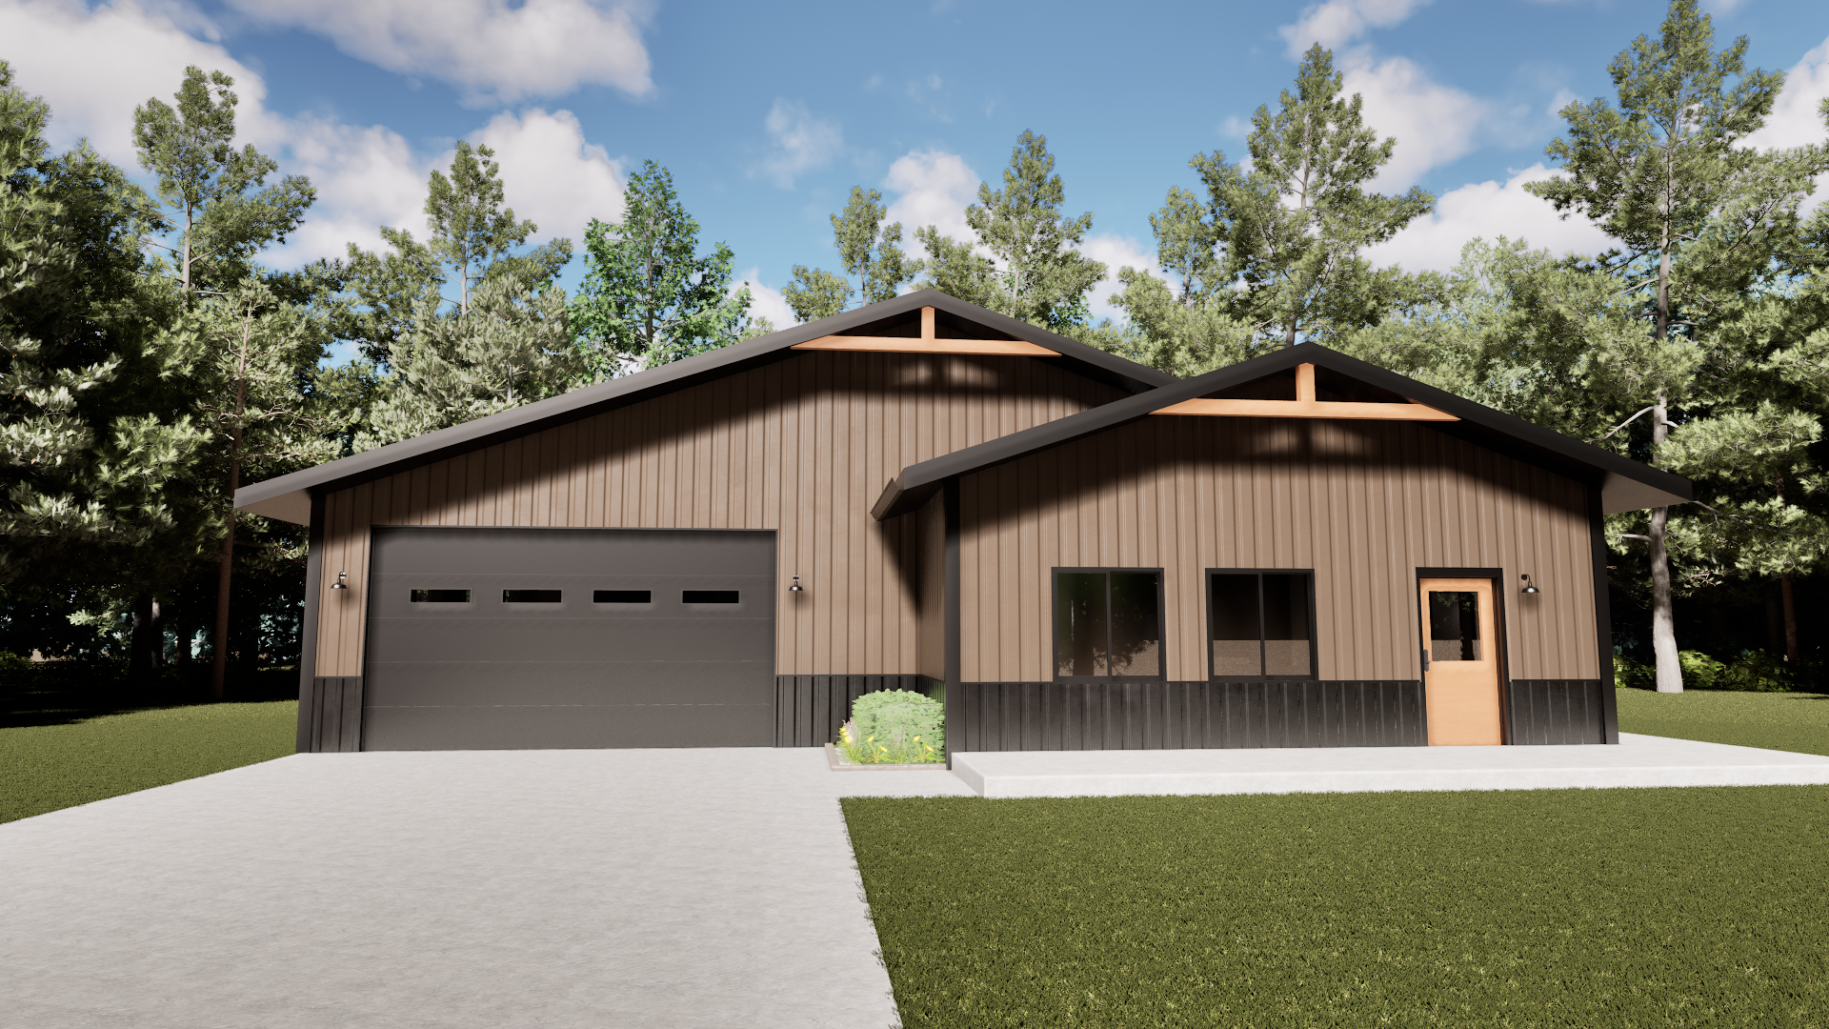
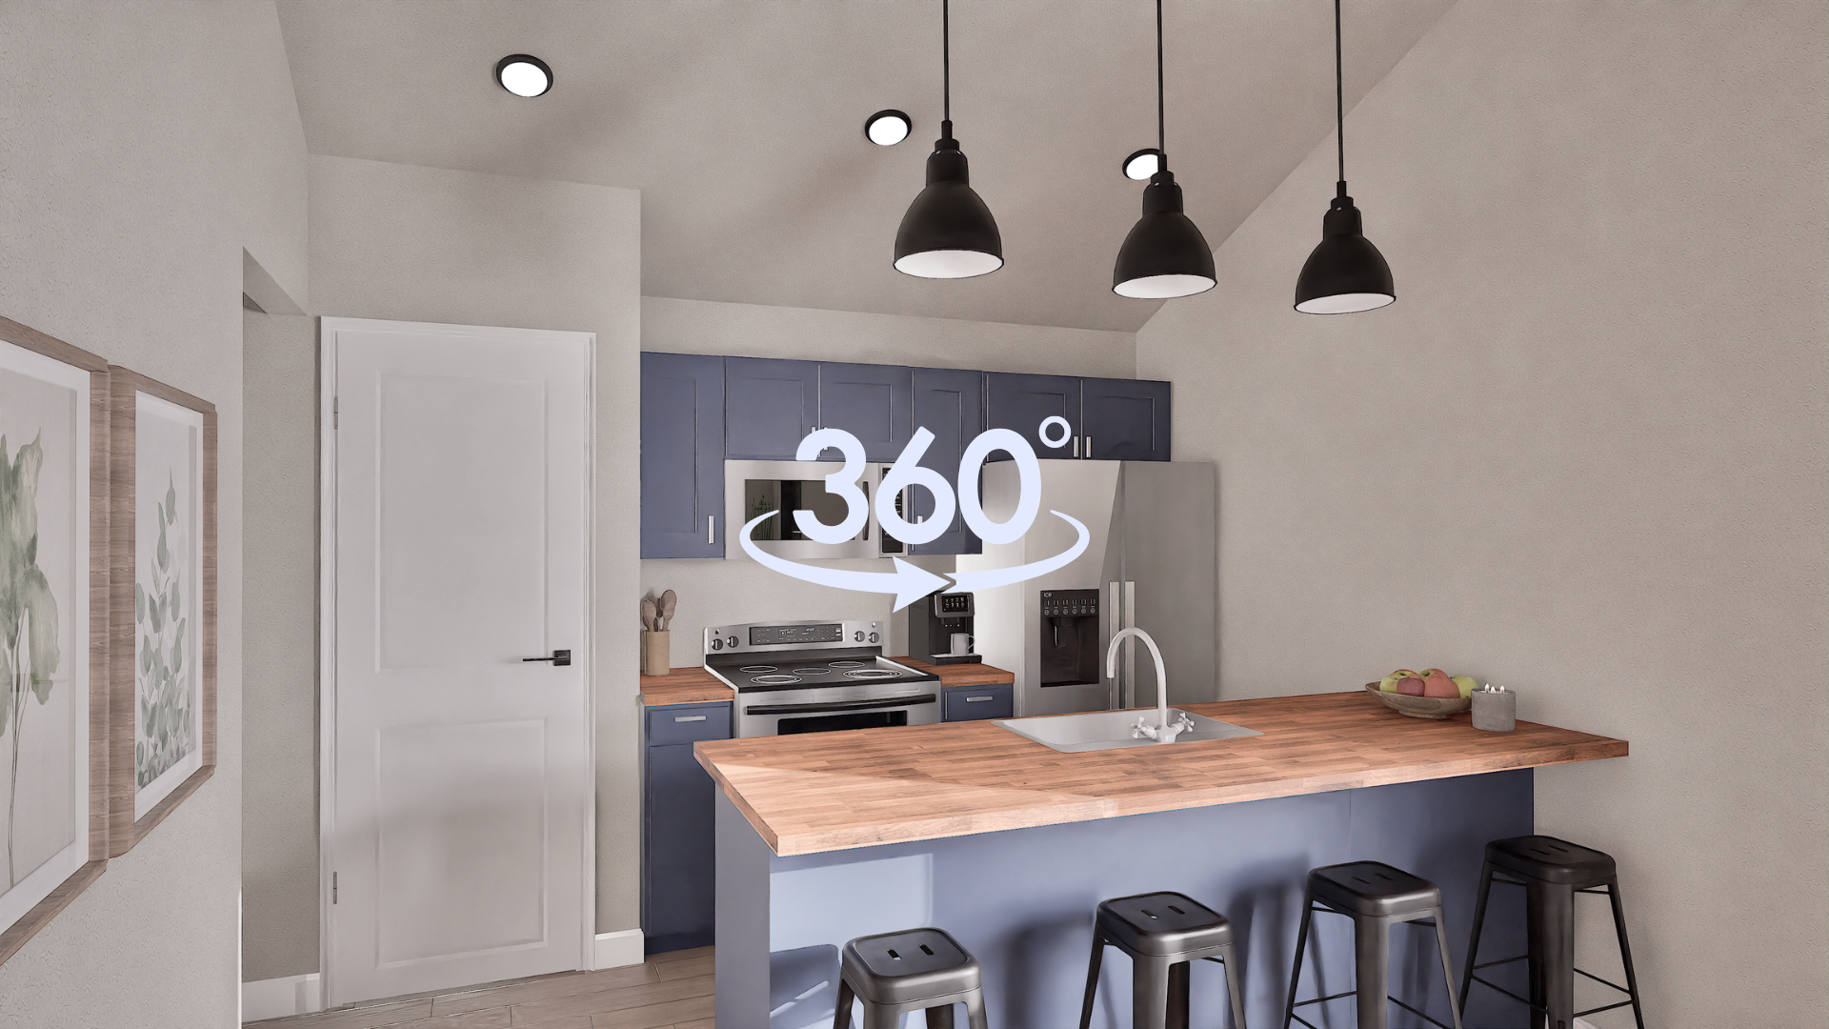
Portfolio images are examples of RendrOne visualization work and are not represented as specific Pewaukee properties.
RendrOne serves the Pewaukee area from nearby Waukesha. We work directly with homeowners as well as builders, remodelers, architects, designers, landscape contractors and other professionals who need a clearer way to communicate a future project.
If you are searching for a way to “see my house in 3D” or understand a remodel before construction, these are some of the most common questions we get.
Yes. Send the floor plan, architectural drawings, PDF, CAD file, sketch or other information you have. RendrOne can build a 3D model so you can understand room proportions, ceilings, windows, openings and the overall home before construction.
Yes. A 3D kitchen rendering can show cabinet layouts, countertops, backsplash, flooring, lighting, appliances, paint colors and other finishes so you can compare choices before demolition or installation.
Yes. We can visualize siding, stone, brick, roofing, trim, windows, doors and color combinations on a realistic exterior model before you make final selections.
Yes. Interactive 3D tours let you move through the project and look around from your phone, tablet or computer. This helps you understand spaces that are difficult to judge from a floor plan or a few still images.
Yes. We create 3D visualization for pools, patios, decks, pergolas, outdoor kitchens, fireplaces, landscaping and complete backyard transformations.
No. Depending on the project, we can start with floor plans, PDFs, CAD files, sketches, inspiration images, measurements or photos. Send what you have and we can determine what is needed for the visualization scope.
RendrOne is based in nearby Waukesha, Wisconsin and provides 3D rendering, home visualization and design services for projects throughout Pewaukee, Waukesha County and Southeastern Wisconsin.
Have a floor plan, kitchen idea, exterior remodel, custom home, addition or backyard project? Send over what you have and tell us what you are trying to visualize. We can review the scope and provide project-specific pricing.