Turn Lake House Plans Into 3D
Send floor plans, elevations, PDFs, CAD files or sketches and see the entire custom home as a realistic 3D model instead of relying only on 2D drawings.


Designing a custom home near Geneva Lake? See the lake-facing architecture, windows, great room, kitchen, exterior materials and outdoor living spaces in realistic 3D before construction begins.
A lake home is shaped by more than a floor plan. Window placement, lake-facing rooms, exterior architecture, decks, patios and indoor-outdoor connections all matter. RendrOne turns your plans into a complete 3D home so you can understand how the design works before construction begins.
Send floor plans, elevations, PDFs, CAD files or sketches and see the entire custom home as a realistic 3D model instead of relying only on 2D drawings.
Review windows, doors, decks, rooflines, covered spaces and how the architecture presents toward the water before the home is framed.
See window walls, vaulted ceilings, fireplaces, furniture scale and room proportions together so the main living space feels right before construction.
Visualize cabinetry, islands, countertops, lighting, flooring and the relationship between the kitchen, dining area and lake-facing great room.
See siding, stone, roofing, trim, windows and color combinations on the complete home instead of choosing expensive materials from small samples.
Visualize decks, patios, pools, outdoor kitchens, fireplaces, covered structures and landscaping as part of the full lake-home design.
For a custom home near Geneva Lake, visualization should help you evaluate the entire experience of the house, not just create a pretty picture. RendrOne can model the home from your architectural plans and help you study the architecture, lake-facing spaces, interior volume, material selections and outdoor living before the build is underway.

From one lake-facing exterior view to a complete custom-home visualization package, RendrOne can help you review the entire house before construction.
Visualize great rooms, kitchens, dining areas, primary suites and other key spaces with realistic materials, lighting, furniture scale and window placement.
Explore 3D rendering servicesReview both street-facing and lake-facing architecture, rooflines, siding, stone, windows, decks and exterior materials before the home is built.
Turn the architectural plan set into a complete 3D home so you can evaluate the exterior, interior spaces, selections and overall design together.
Explore custom home visualizationStudy vaulted ceilings, fireplaces, window walls, kitchen layouts, islands and the flow between the main living spaces before construction.
Plan decks, patios, pools, covered structures, outdoor kitchens, fireplaces and landscape features as part of the full home design.
Explore backyard designUse clear 3D visuals during design meetings, selections and pre-construction reviews so homeowners, builders and designers are looking at the same finished vision.
Use 3D visualization to study the entire lake-home experience, from exterior architecture and outdoor entertaining to great rooms, kitchens and finish selections.
These are examples of RendrOne visualization work and are not represented as specific Lake Geneva properties.
Review windows, decks, patios, rooflines and the architecture of the side of the home oriented toward the water.
Compare exterior massing, siding, masonry, roofing, windows and overall curb appeal before construction.
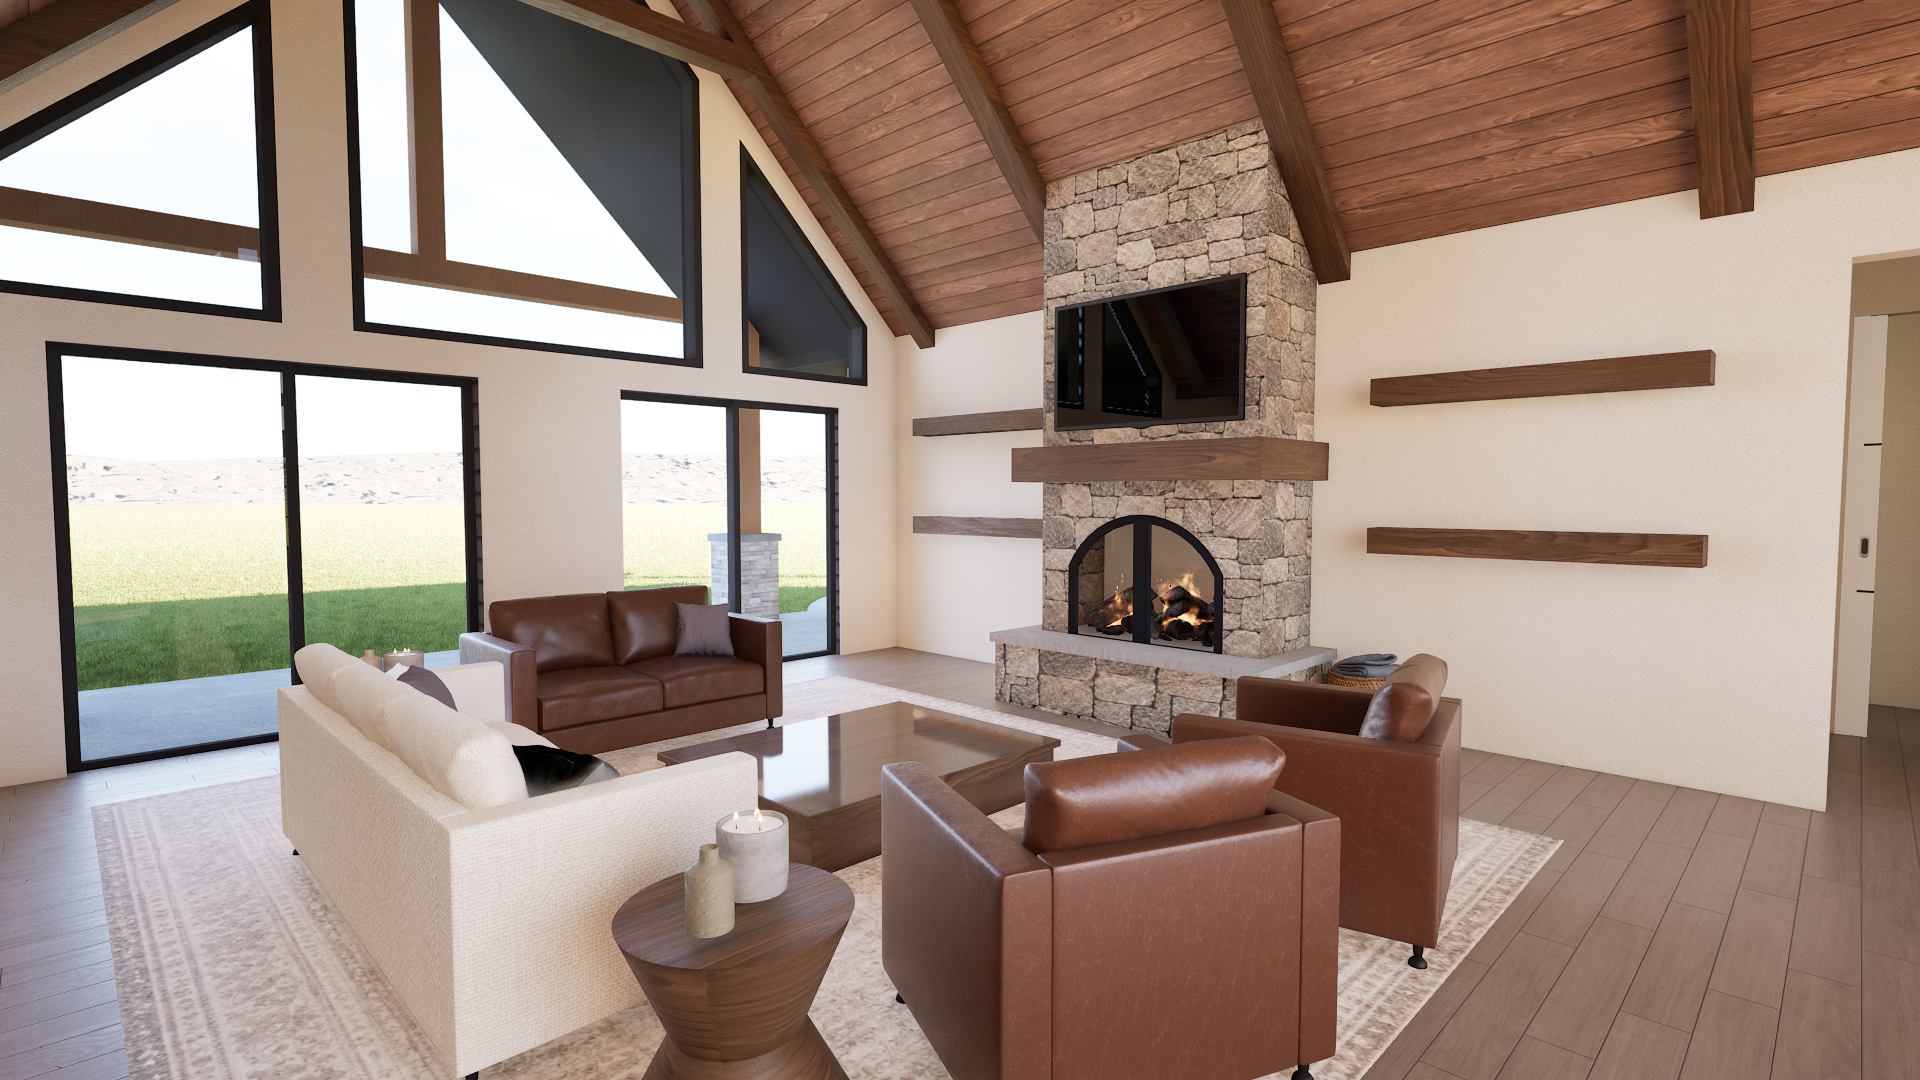
Understand vaulted ceilings, fireplace scale, furniture layout and large window openings before the home is framed.
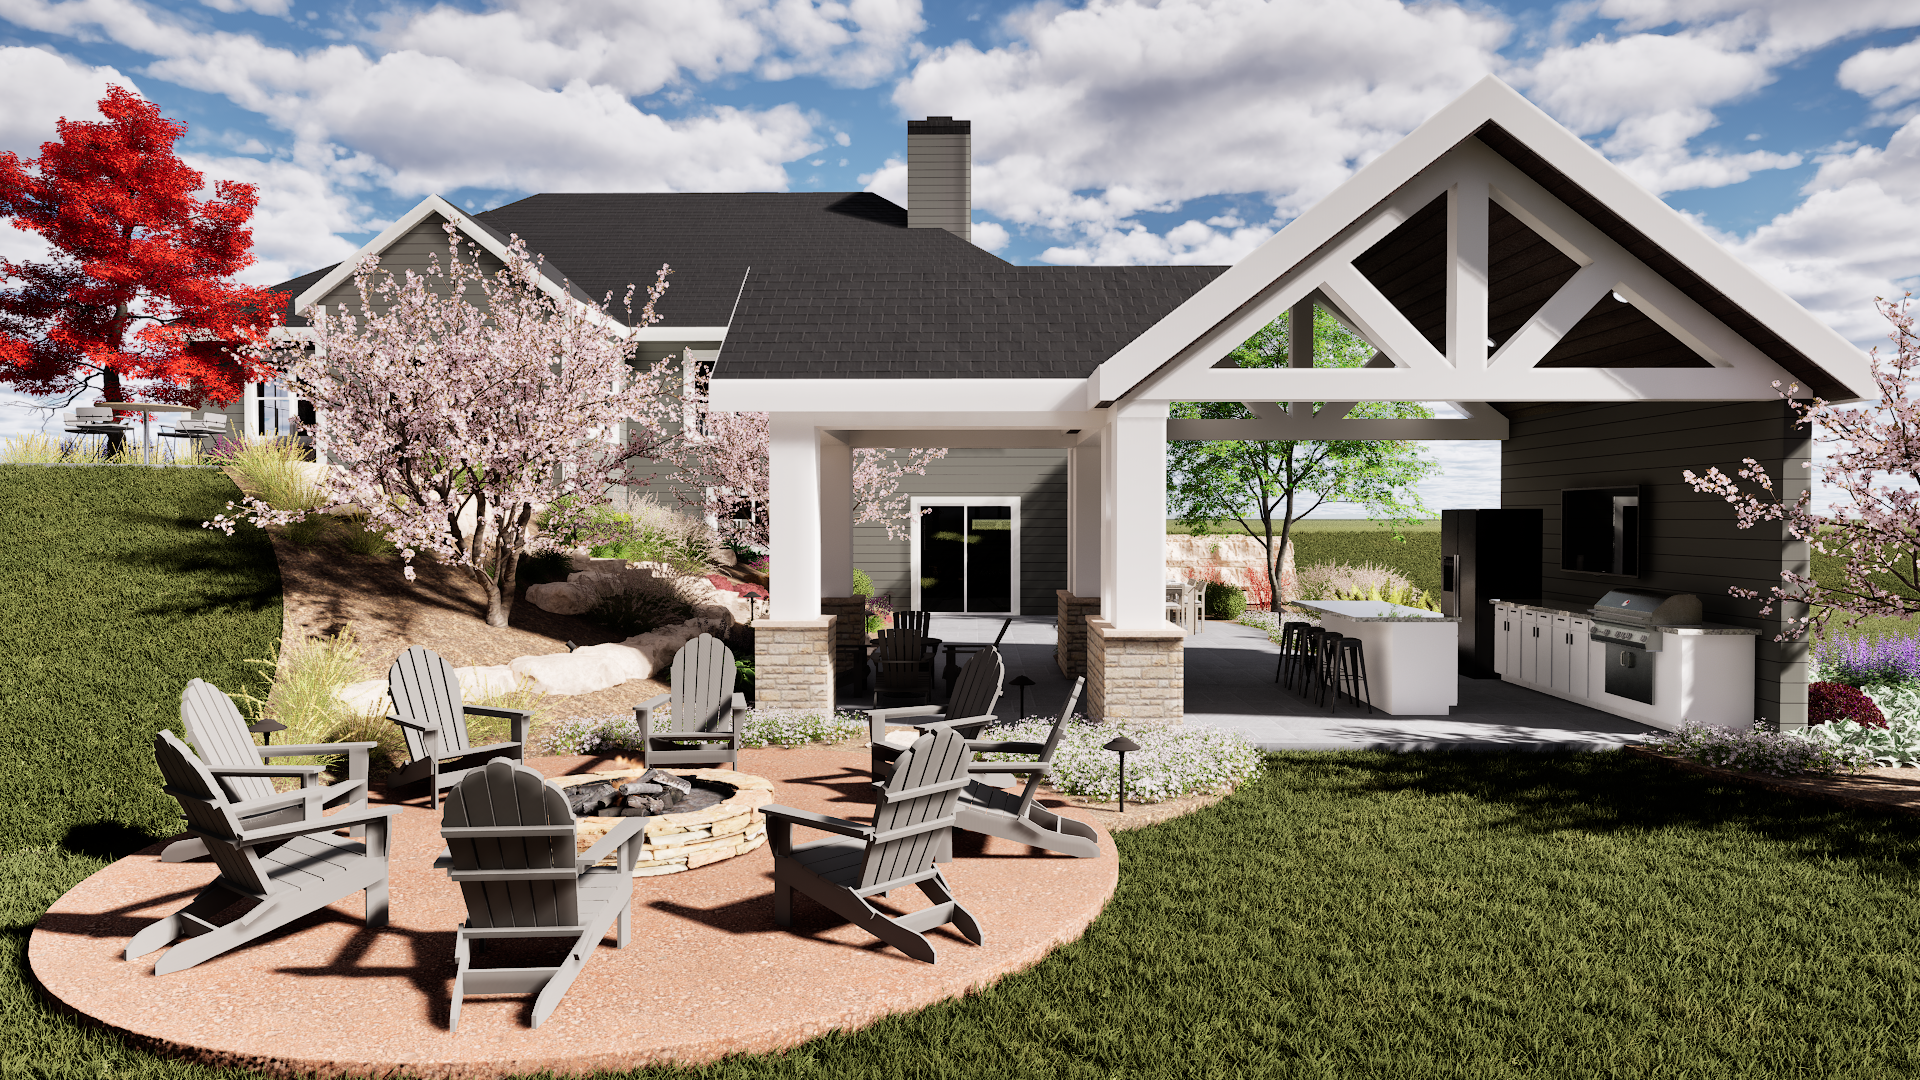
Coordinate covered entertaining areas, cooking zones, fire features and landscaping with the architecture of the home.

See how a pool, patio, covered areas and multiple entertaining zones come together as one complete property.
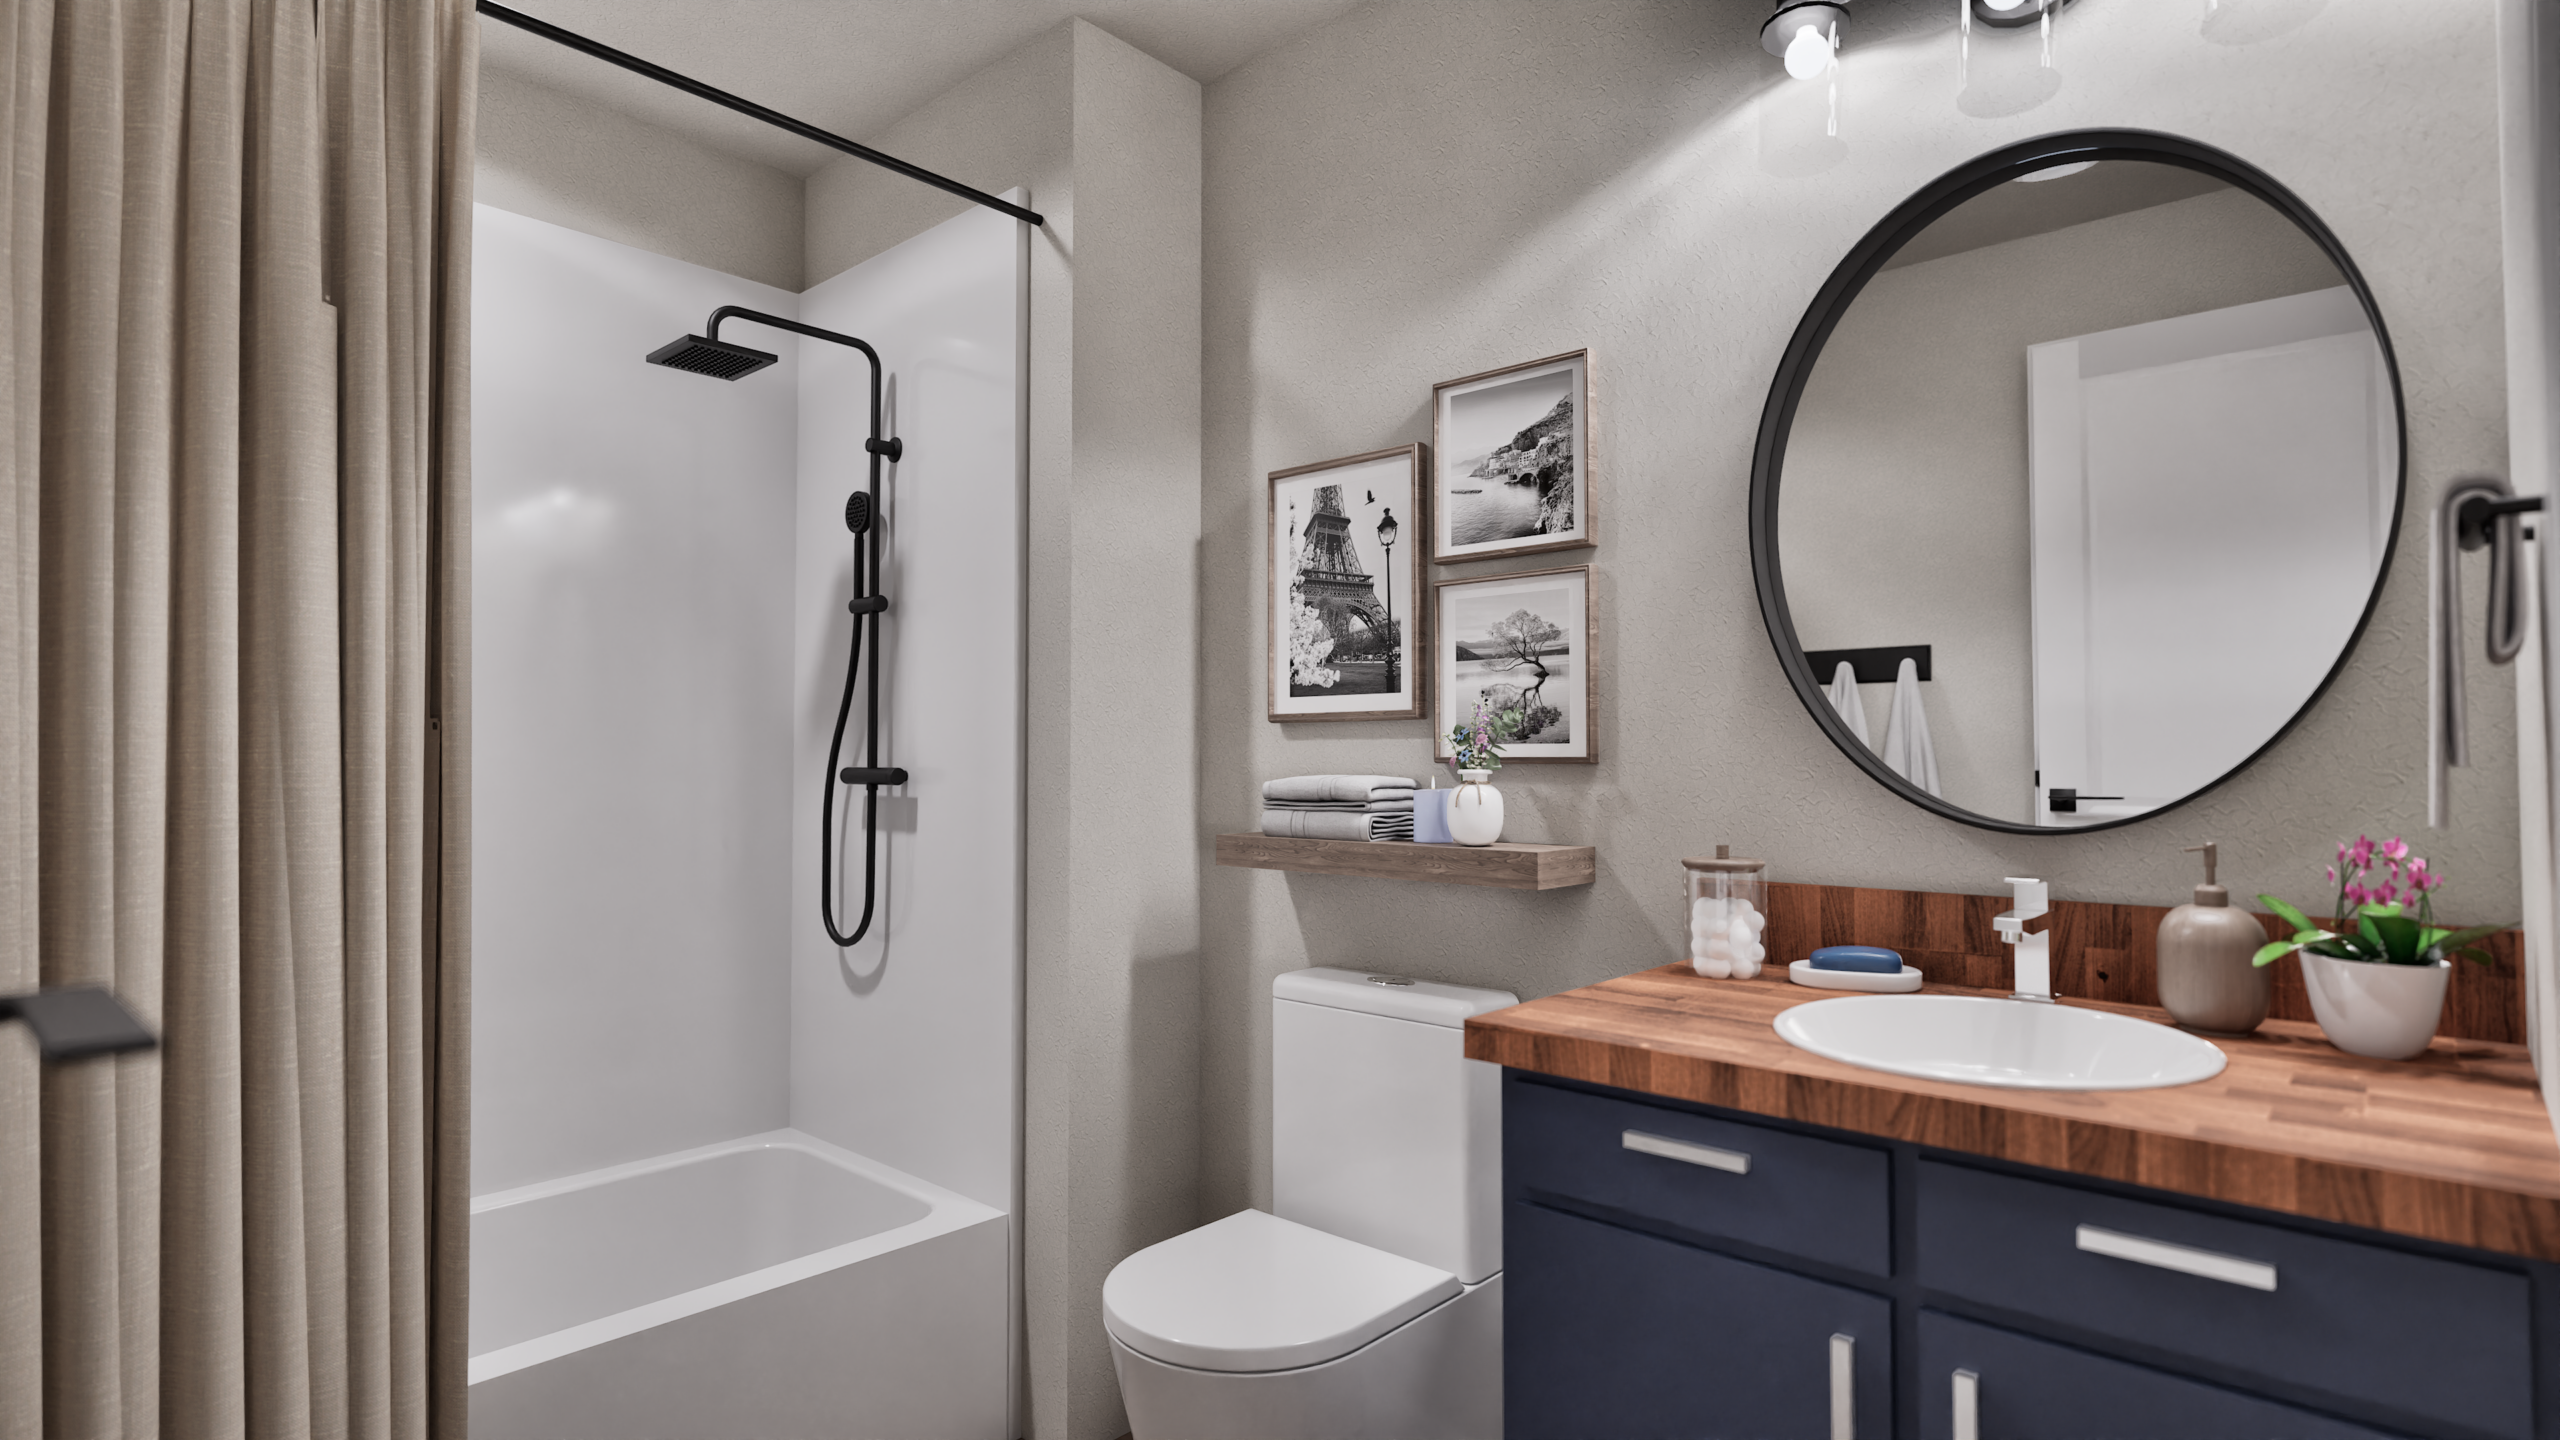
Review vanities, tile, fixtures, lighting, mirrors and other interior selections before products are ordered.
For a full custom lake home, an interactive 3D tour lets you move through the great room, kitchen, bedrooms and other spaces so you can understand the layout, ceiling heights, windows and room relationships before construction.
Explore 3D Virtual Tours Explore the Visualizer ToolCommon questions from homeowners planning a custom home near Geneva Lake who want to understand the design before construction.
Yes. RendrOne can work from architectural floor plans, elevations, PDFs, CAD files, sketches and reference images to build the home in 3D and create realistic exterior and interior views.
Yes. We can visualize the lake-facing elevation, including windows, doors, decks, patios, rooflines, exterior materials and covered outdoor areas.
Yes. 3D interior renderings can show vaulted ceilings, fireplaces, window walls, furniture scale and room proportions so the main living space is easier to understand.
Yes. Cabinets, countertops, flooring, lighting, paint, appliances and surrounding spaces can all be visualized together before final selections are ordered.
Yes. Outdoor living can be modeled together with the home so decks, patios, pools, outdoor kitchens, fireplaces and landscaping feel connected to the architecture.
Yes. RendrOne offers interactive virtual tours for projects where exploring the layout room by room is useful before construction.
RendrOne is a Wisconsin 3D visualization studio serving Lake Geneva, the Geneva Lake area, Walworth County and Southeastern Wisconsin. We work with homeowners, custom home builders and designers who want to see a lake home clearly before construction.
Have architectural plans for a custom lake home? Send over the plans and tell us whether you want exterior views, interior renderings, outdoor living visualization or a complete 3D home package. RendrOne will review the scope and provide project-specific pricing.
Call RendrOne: (414) 212-5238