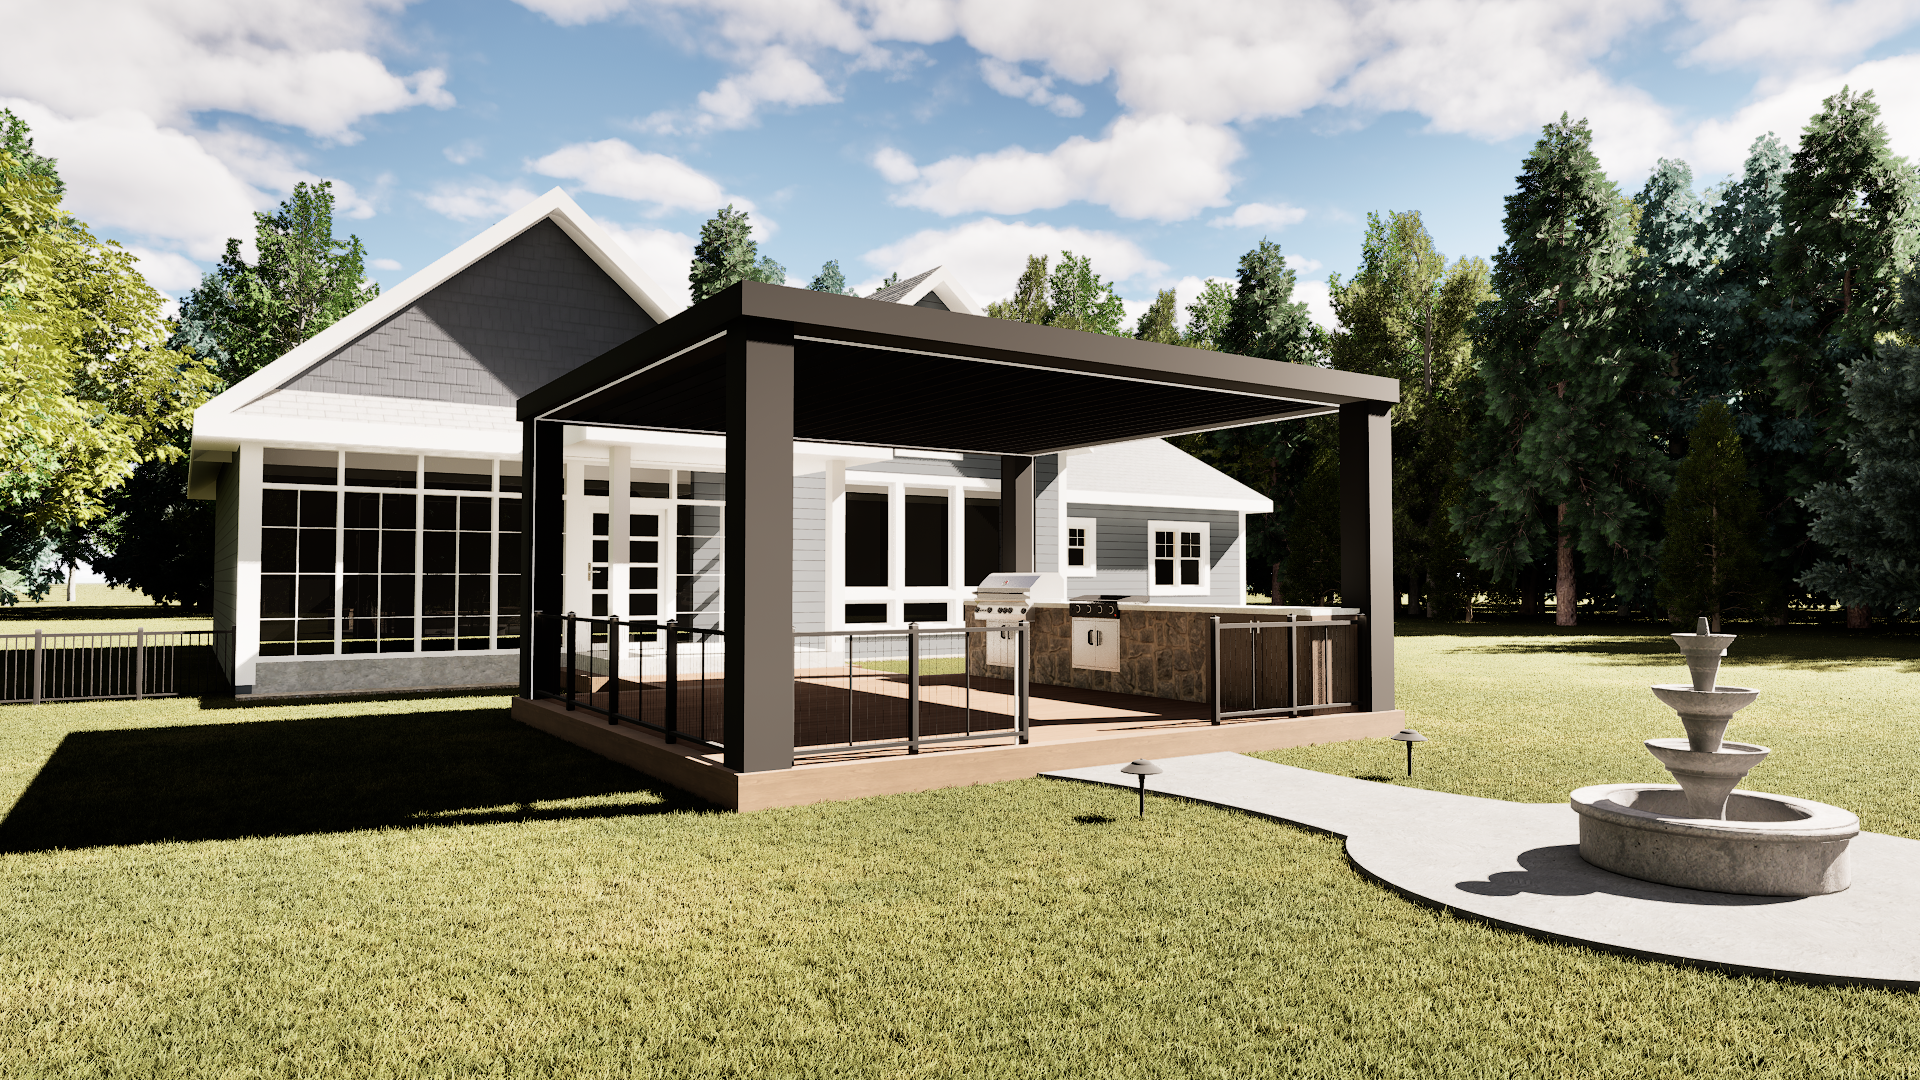
Planning a custom home, backyard transformation, or major renovation in Waukesha, WI can be exciting, but there is one problem homeowners run into again and again: it is incredibly difficult to visualize the finished project from plans, sketches, and material samples alone. 3D renderings give you a way to actually see the project before you build it.
At
RendrOne,
we provide 3D visualization and rendering services for homeowners, builders, and contractors in Waukesha, Wisconsin and throughout Southeast Wisconsin. We turn plans and ideas into realistic visuals so you can make design decisions before those decisions become expensive changes in the field.
See It First
Visualize your backyard, renovation, or custom home before construction begins.
Explore Ideas
Compare layouts, materials, colors, landscaping, and design options visually.
Build Confidently
Know what you like before committing to major construction decisions.
Why Waukesha Homeowners Struggle to Visualize Their Projects
You can have a complete set of plans and still have trouble picturing what the finished project will actually look and feel like. That is especially true with larger residential projects where dozens of individual decisions need to come together into one cohesive design.
- Is the patio large enough?
- Where should the pergola go?
- Will the pool feel connected to the house?
- Does the addition look like it belongs on the existing home?
- Will the exterior materials work together?
- Does the new floor plan actually feel open?
- What will the finished project look like from the backyard?
These questions can be difficult to answer by looking at a 2D plan alone.
If You Cannot Visualize It, Why Guess?
Before spending thousands of dollars on construction, materials, landscaping, and finishes, 3D visualization gives you an opportunity to see the design and explore your options first.
Outdoor Living Renderings in Waukesha, WI
Outdoor living projects are one of the best uses for 3D design because there are so many elements that need to work together. Instead of designing each piece individually, a 3D model allows you to see how the entire backyard works together.
A custom backyard might include:
- Patios and hardscaping
- Custom pergolas
- Swimming pools and spas
- Outdoor kitchens
- Fireplaces and fire pits
- Covered living areas
- Retaining and seating walls
- Landscape concepts
- Outdoor lighting
See Your Backyard Before Construction Starts
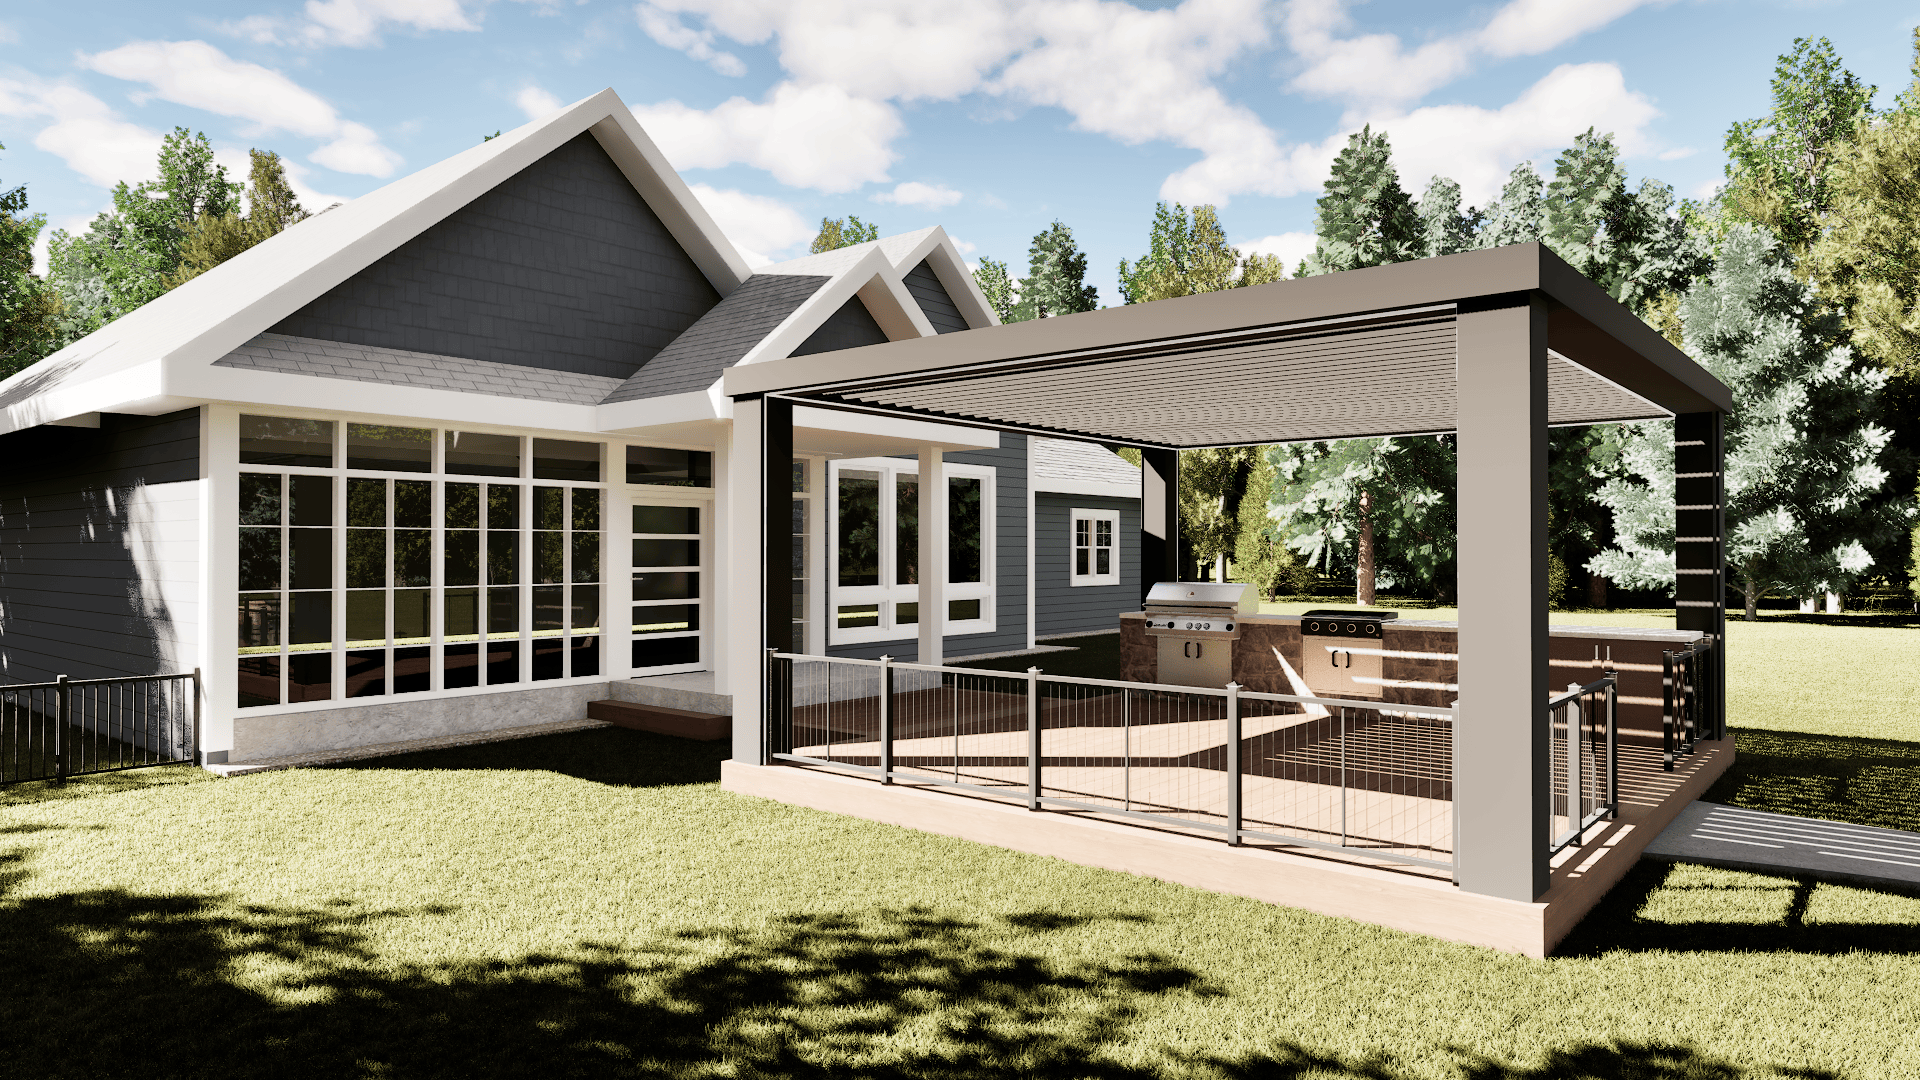
Imagine choosing between two patio layouts without having to guess which one will work better. Maybe one design includes a large pergola connected to an outdoor kitchen, while another moves the pergola closer to the pool and creates a separate fire pit area.
In a traditional design process, it can be difficult to understand those differences from a plan. With 3D design, you can compare the ideas visually before committing to construction.
- Test different patio layouts
- Move outdoor living areas
- Compare pergola designs
- Explore pool configurations
- Change materials and colors
- Experiment with furniture layouts
A More Visual Design Experience
Instead of asking you to imagine the design, we build the project in 3D so you can react to what you see, explore different ideas, and make more confident decisions.
3D Renderings for Custom Homes in Waukesha
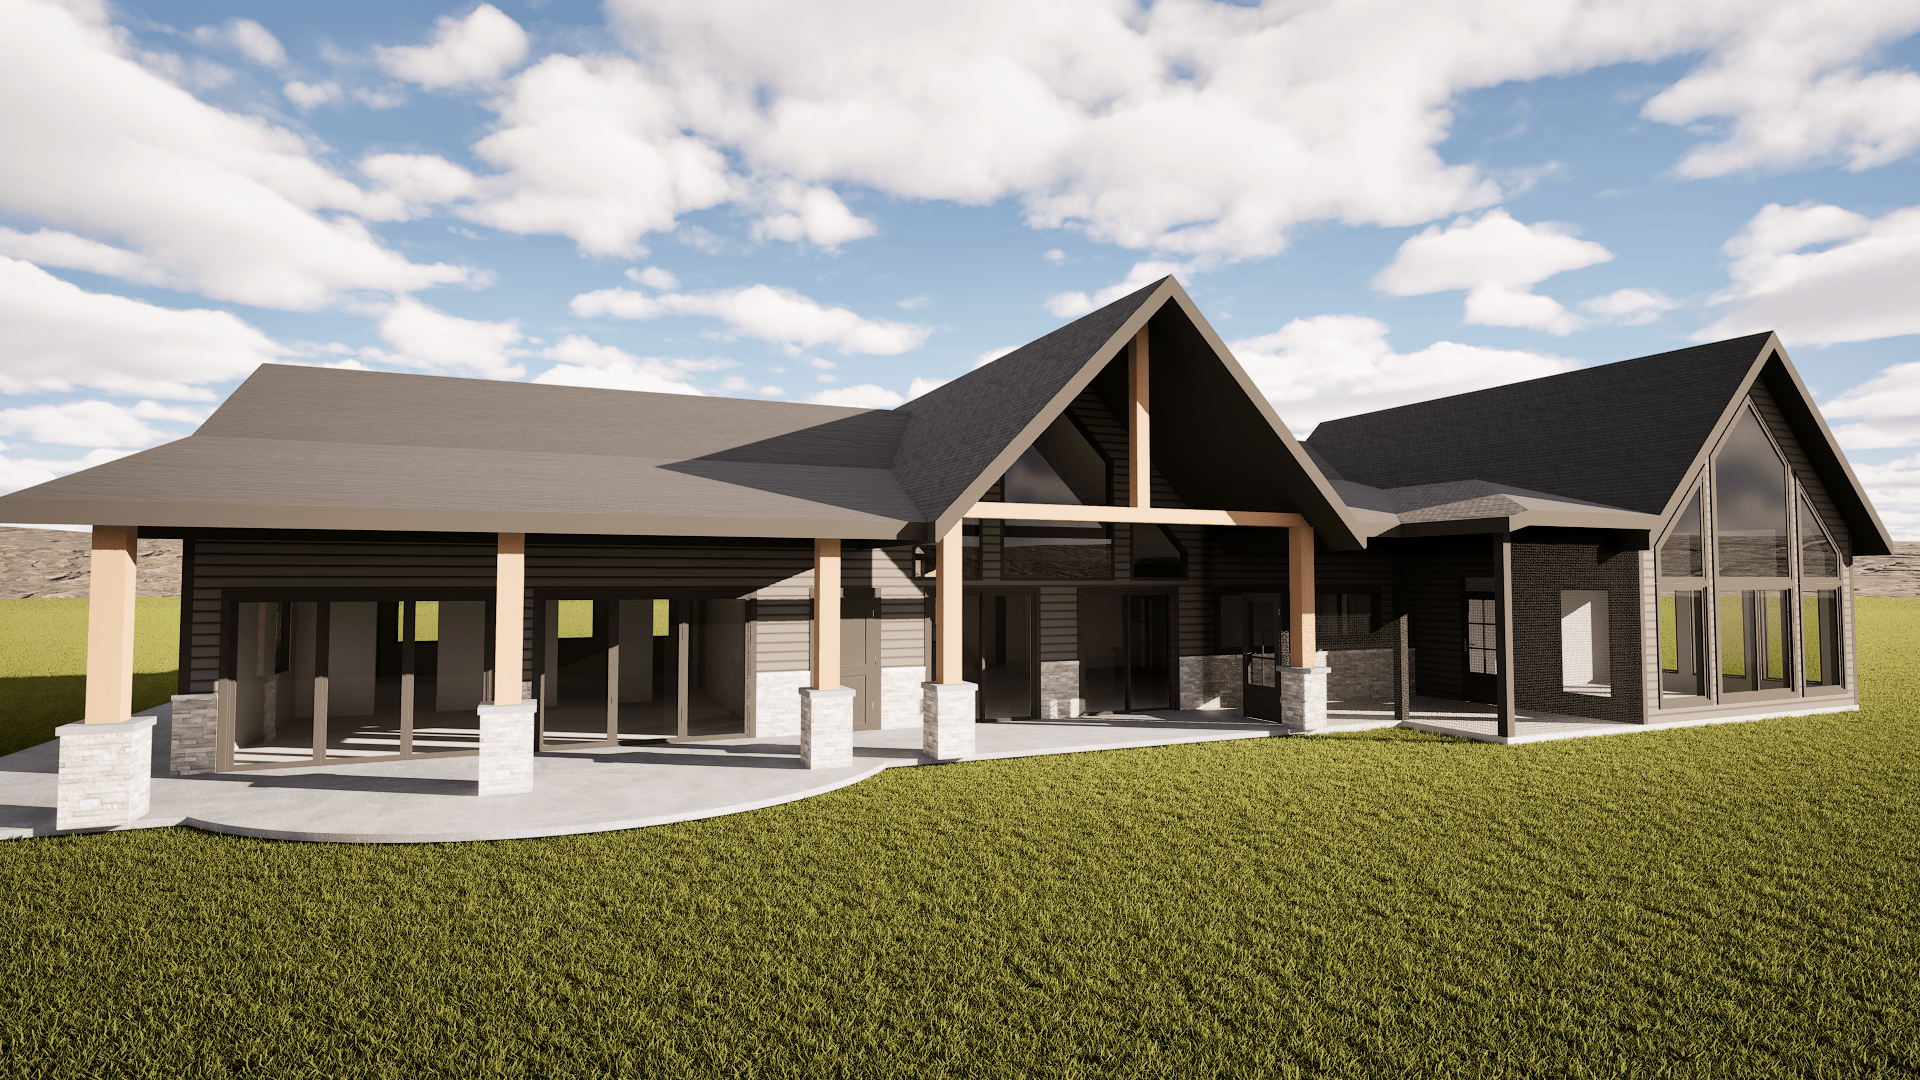
The same visualization problem exists when building a custom home. Architectural plans contain the information needed to construct the house, but most homeowners do not spend every day reading construction drawings.
Photorealistic 3D renderings can transform those drawings into visuals that are much easier to understand.
- Exterior architecture
- Siding, stone, brick, and roofing combinations
- Window colors and styles
- Kitchen and great room designs
- Ceiling details
- Interior finishes
- Furniture layouts
- Outdoor living spaces
For homeowners building in Waukesha and the surrounding communities, this creates an opportunity to make major decisions before construction gets too far along.
Renovation and Addition Renderings in Waukesha
Renovations can be even harder to visualize because you are trying to imagine a completely new design while looking at the existing home.
Maybe you are adding a second story, expanding a kitchen, building a sunroom, remodeling the exterior, or adding a large outdoor living space. 3D renderings can show the existing home together with the proposed improvements so you can understand how the finished renovation will look as one complete project.
- Home additions
- Exterior renovations
- Kitchen remodels
- Sunrooms
- Garage additions
- Covered patios
- Whole-home renovations
Test Different Design Ideas Before You Commit
One of the biggest advantages of creating a 3D model is that the first idea does not have to be the final idea. Once the project exists digitally, different design directions can be explored before construction begins.
RendrOne combines traditional 3D modeling and photorealistic rendering with AI-assisted visualization to create a more interactive design process.
Through the
RendrOne Visualizer Tool,
you can explore the actual 3D model, capture different viewpoints, and use AI to experiment with design ideas, colors, materials, furniture, and other visual changes.
3D Accuracy + AI Design Exploration
The 3D model gives us an accurate foundation based on your actual project. AI can then help explore different visual ideas while the real 3D model keeps the design grounded in your plans.
Walk Through Your Project in 3D
For projects where understanding the space is just as important as seeing the final materials, RendrOne also offers
3D Virtual Tours.
Instead of only receiving a few predetermined rendering angles, you can virtually walk through the project and explore the space for yourself.
- Walk through a custom home before it is built
- Explore a remodeled floor plan
- Understand how rooms connect
- Experience an outdoor living layout
- Capture views from virtually any angle
3D Rendering Services in Waukesha, Wisconsin
RendrOne works with homeowners, builders, contractors, designers, and developers throughout Waukesha County and Southeast Wisconsin.
Whether you are planning a custom home in Waukesha, an outdoor living project in Pewaukee, a renovation in Brookfield, or a new backyard in Delafield, the goal is the same: help you clearly understand the project before construction begins.
How Can 3D Renderings Help Waukesha Homeowners?
3D renderings allow Waukesha homeowners to visualize custom homes, renovations, additions, pools, patios, pergolas, outdoor kitchens, and complete backyard projects before construction begins. This makes it easier to compare ideas, understand the finished design, and make confident decisions before building.
Frequently Asked Questions
Do you offer 3D rendering services in Waukesha, WI?
Yes. RendrOne provides custom home, outdoor living, renovation, and architectural 3D rendering services for projects in Waukesha and throughout Southeast Wisconsin.
Can you create a 3D rendering from my plans?
Yes. Architectural plans are commonly used to build an accurate 3D model of the proposed project. Depending on the project, sketches, photos, measurements, and inspiration images can also help establish the design direction.
Can I see different backyard design ideas?
Yes. Once the project is modeled in 3D, different layouts, materials, colors, furniture, landscaping concepts, and other design ideas can be explored before finalizing the project.
Can you visualize home renovations and additions?
Yes. 3D renderings are especially useful for additions and renovations because they can show how proposed changes will work with the existing home.
Can I virtually walk through my project?
Yes. RendrOne offers interactive 3D virtual tours that allow clients to explore projects from their phone or computer before construction begins.
Planning a Project in Waukesha, WI?
Whether you’re building a custom home, remodeling your existing home, or creating a completely new backyard, RendrOne can help you see the project before you build it with 3D modeling, photorealistic renderings, virtual tours, and interactive design tools.